
Sold By
- Loading...
- Photos
- Floorplan
- Description
House in Kedron
UNDER CONTRACT! UNDER CONTRACT!
- 4 Beds
- 2 Baths
- 2 Cars
Beautifully set in the heart of popular Kedron on Kitchener Road with convenient city access, this modern 4 bedroom, 2.5 bathroom property is sure to steal the hearts of families seeking the suburban lifestyle with fantastic space on a large 592m2 block.
Given the expensive and time-consuming nature of the building market, this newly-completed home presents a truly unique opportunity that definitely won't last. The home MUST be sold at auction on Saturday 19th November at 2pm, if not prior.
Features:
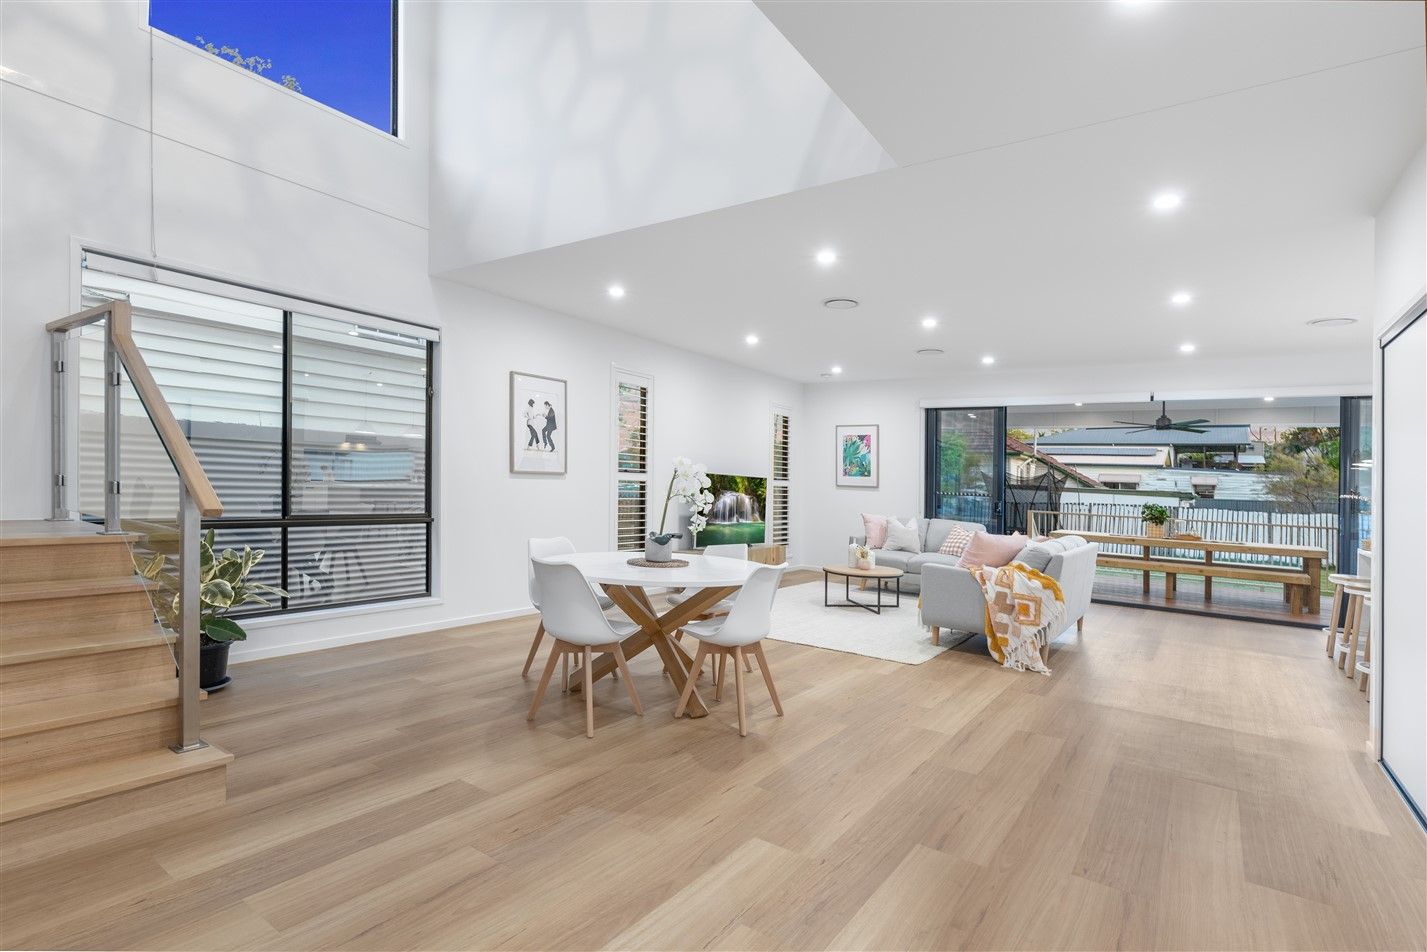
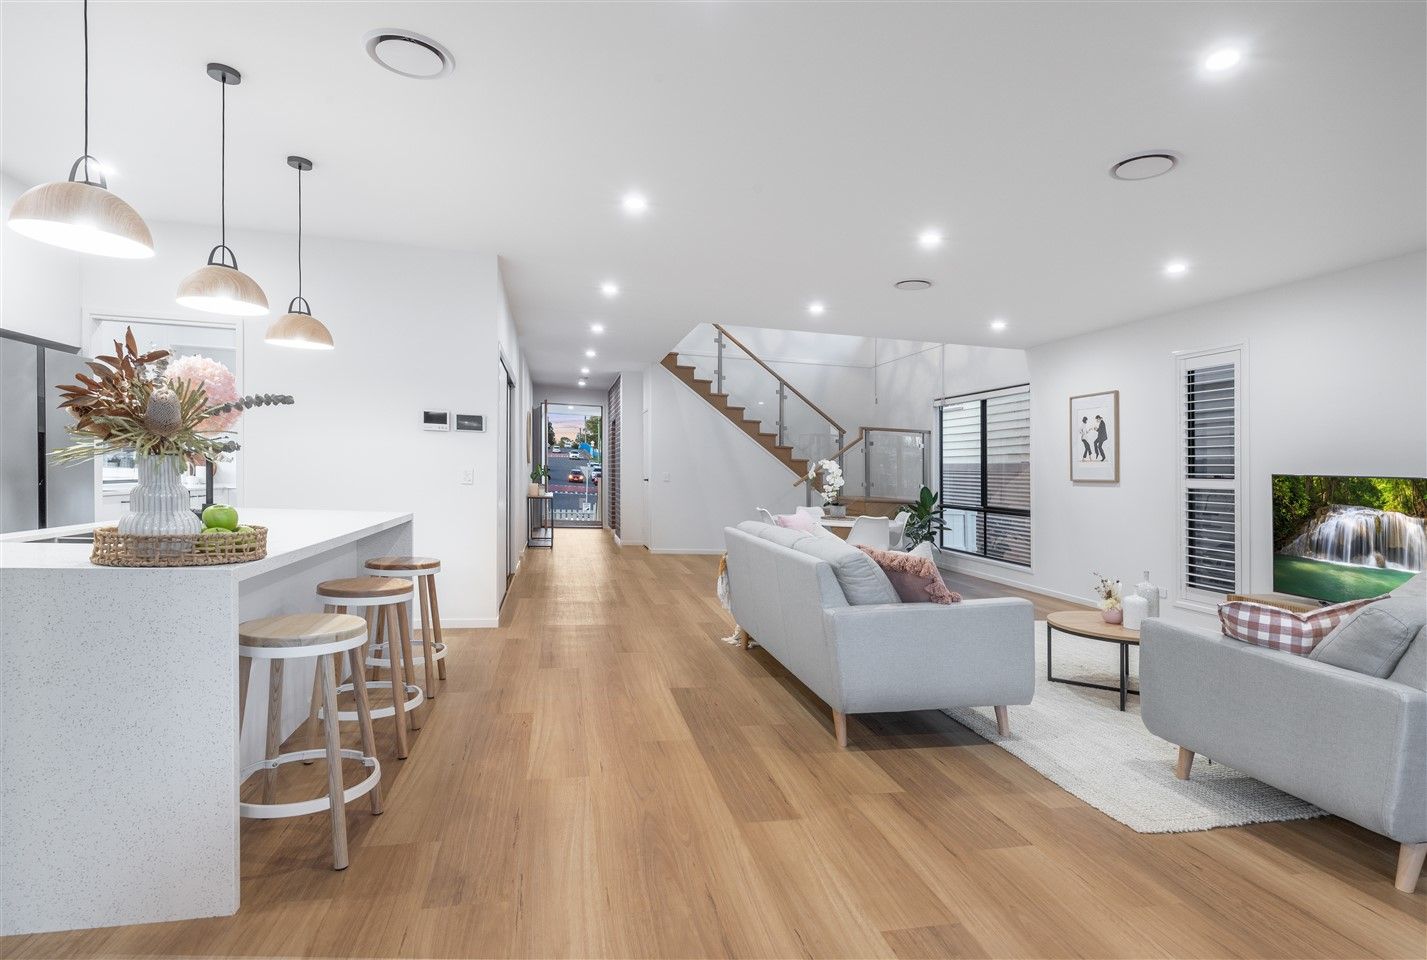
- Ground floor living and dining with seamless integration to outdoor deck and yard
- Separate media room/second living space
- Separate study
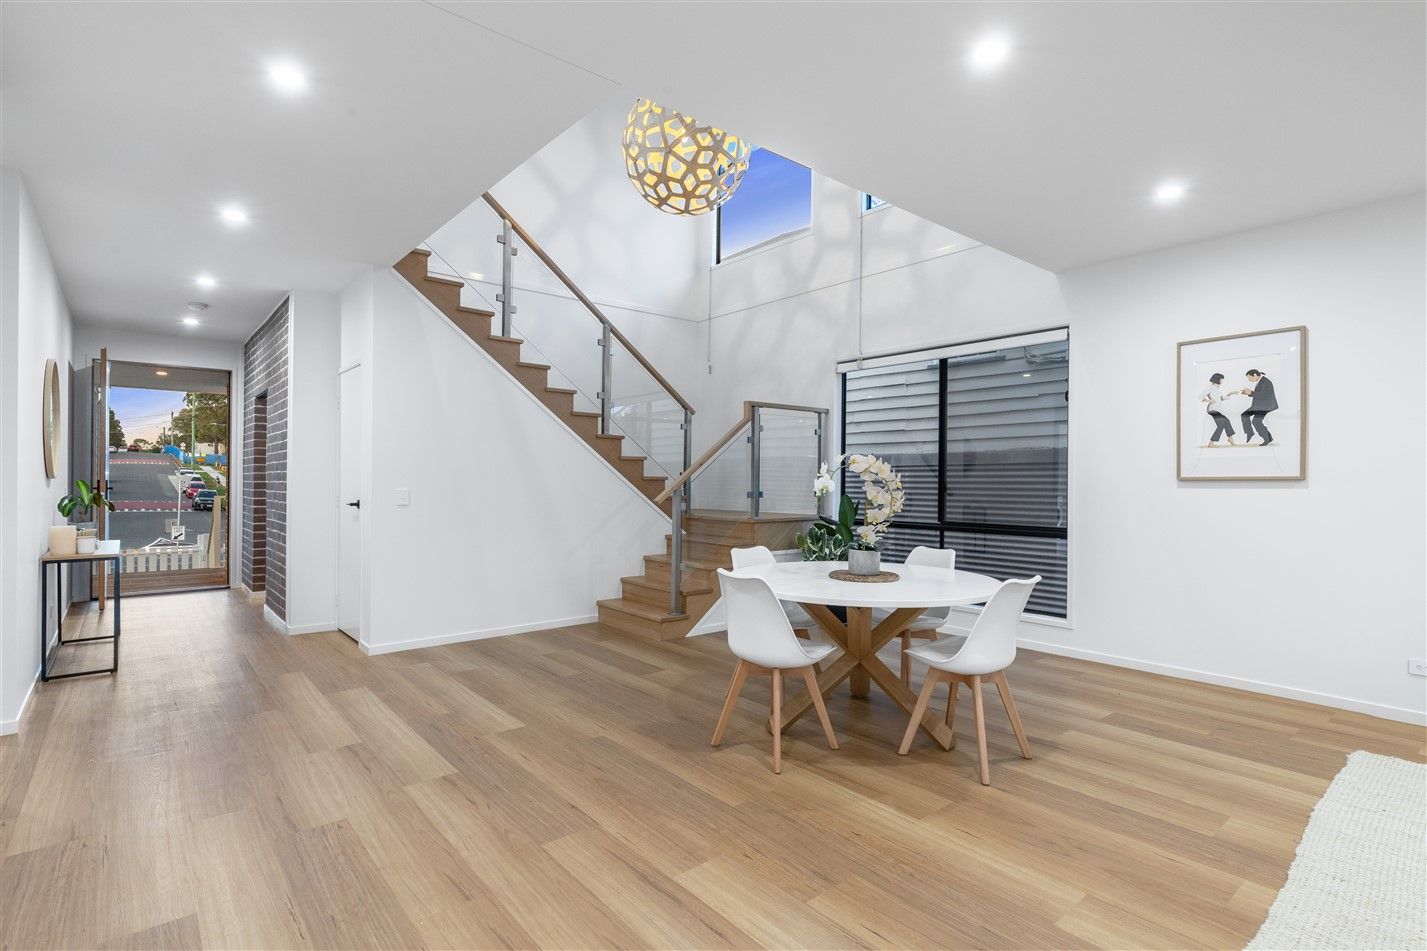
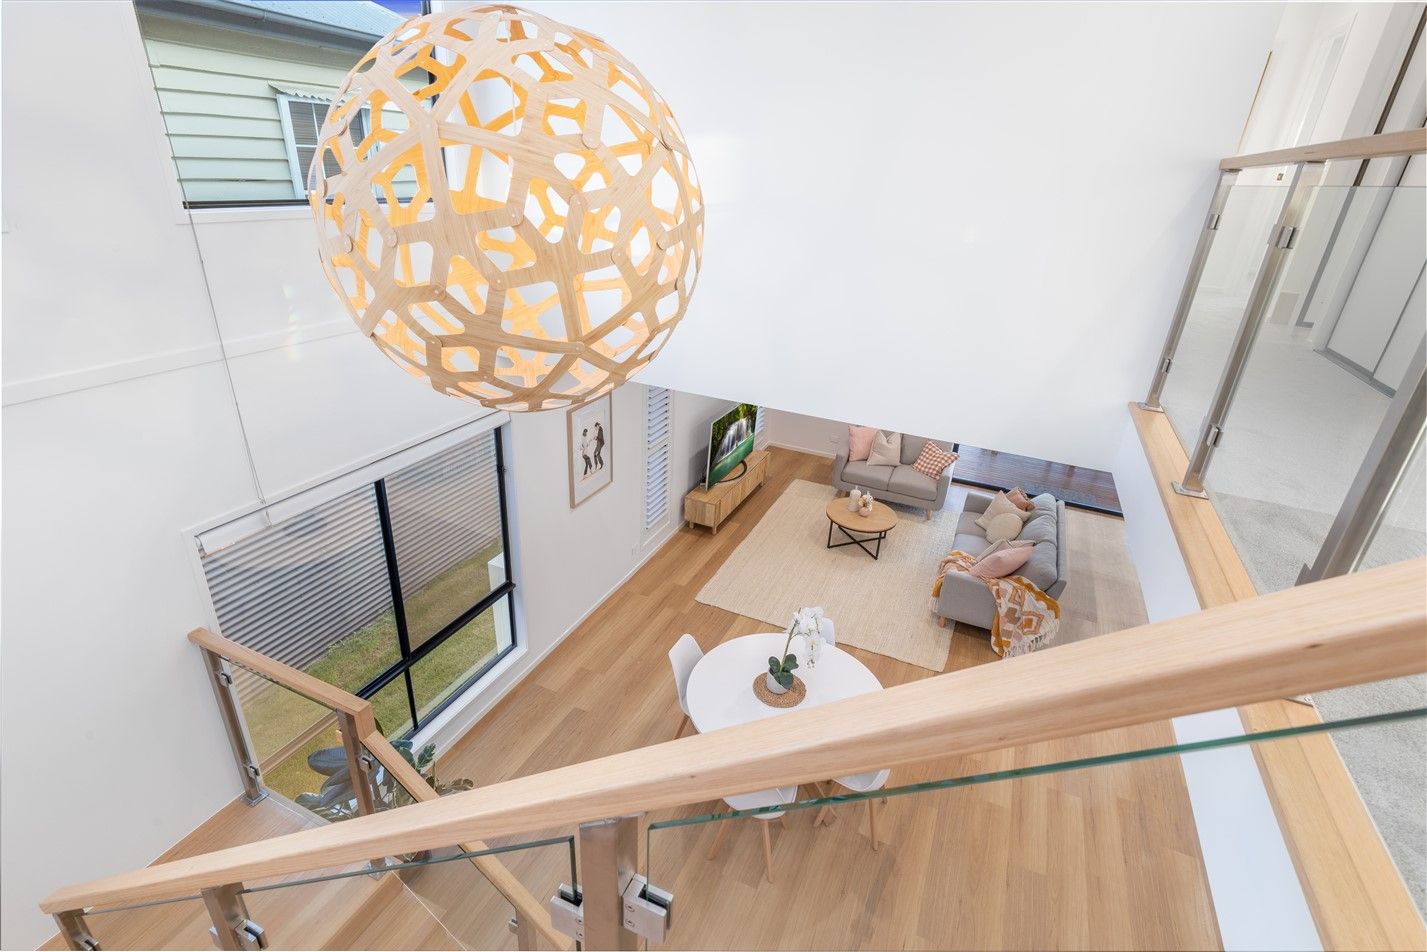
- 3m high ceilings
- Ducted air-conditioning and fans
- Fully fenced yard with additional side-fences to ensure safety of pets and children
- 4m high garage - ideal for boat, trailer, caravan
- Walk to Padua, Mt. Alvernia & St. Anthony's schools
- Across the road from popular Kedron Heights Community Kindergarten and Bradbury Park
- Walk to Fuzzy Duck Cafe
- 4 minute drive to Westfield Chermside
Step inside beyond the immaculate weatherboard exterior to discover a home that showcases lofty 3m ceilings, abundant natural light, plantation shutters and a gorgeous colour palette that combines cooler tones with warm wood to create a real sense of welcome. Ducted air conditioning with MyAir conveniently keeps the home comfortable throughout the year.
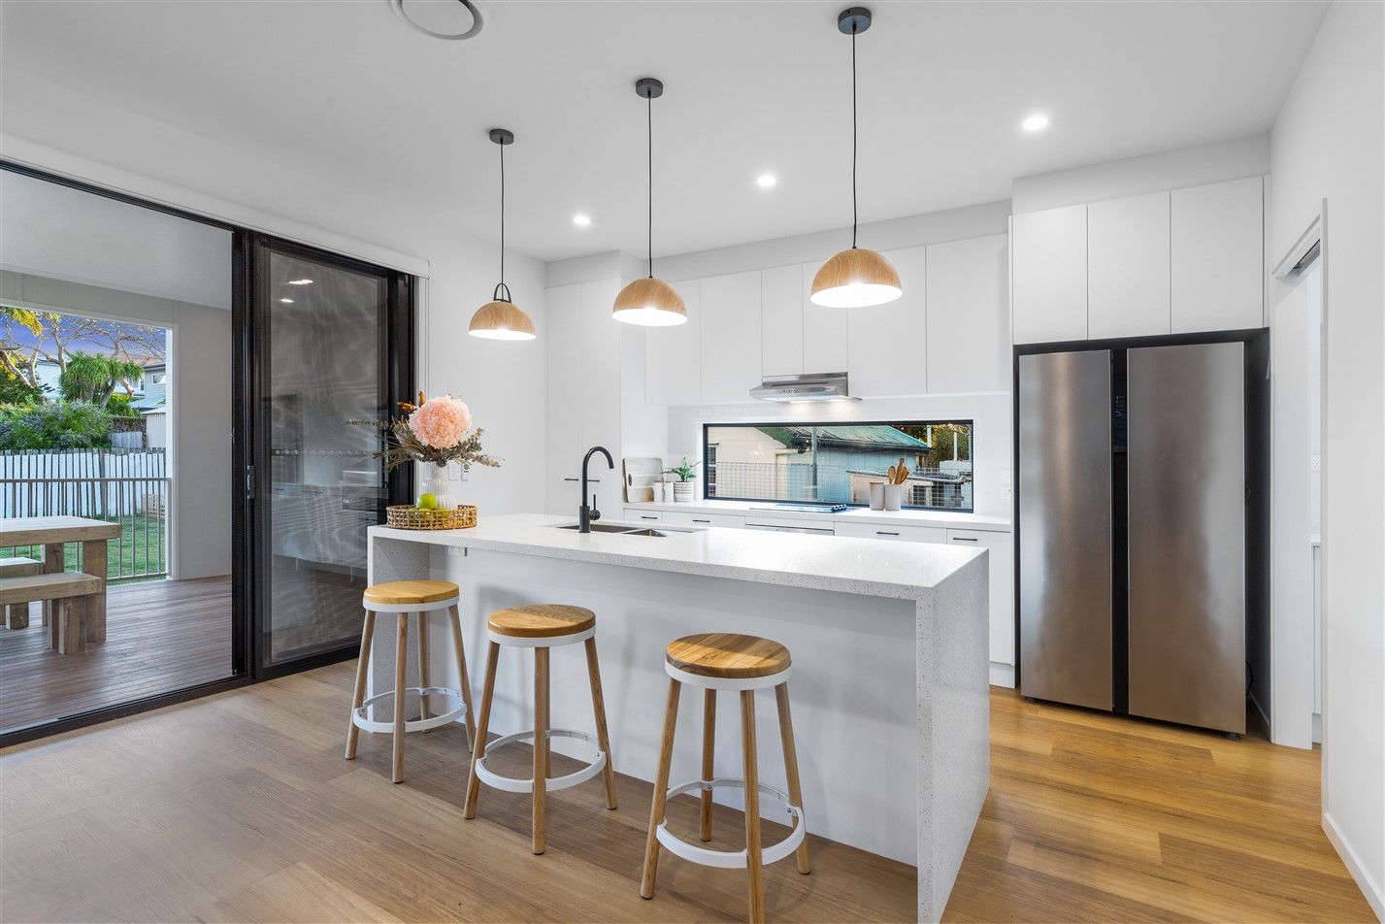
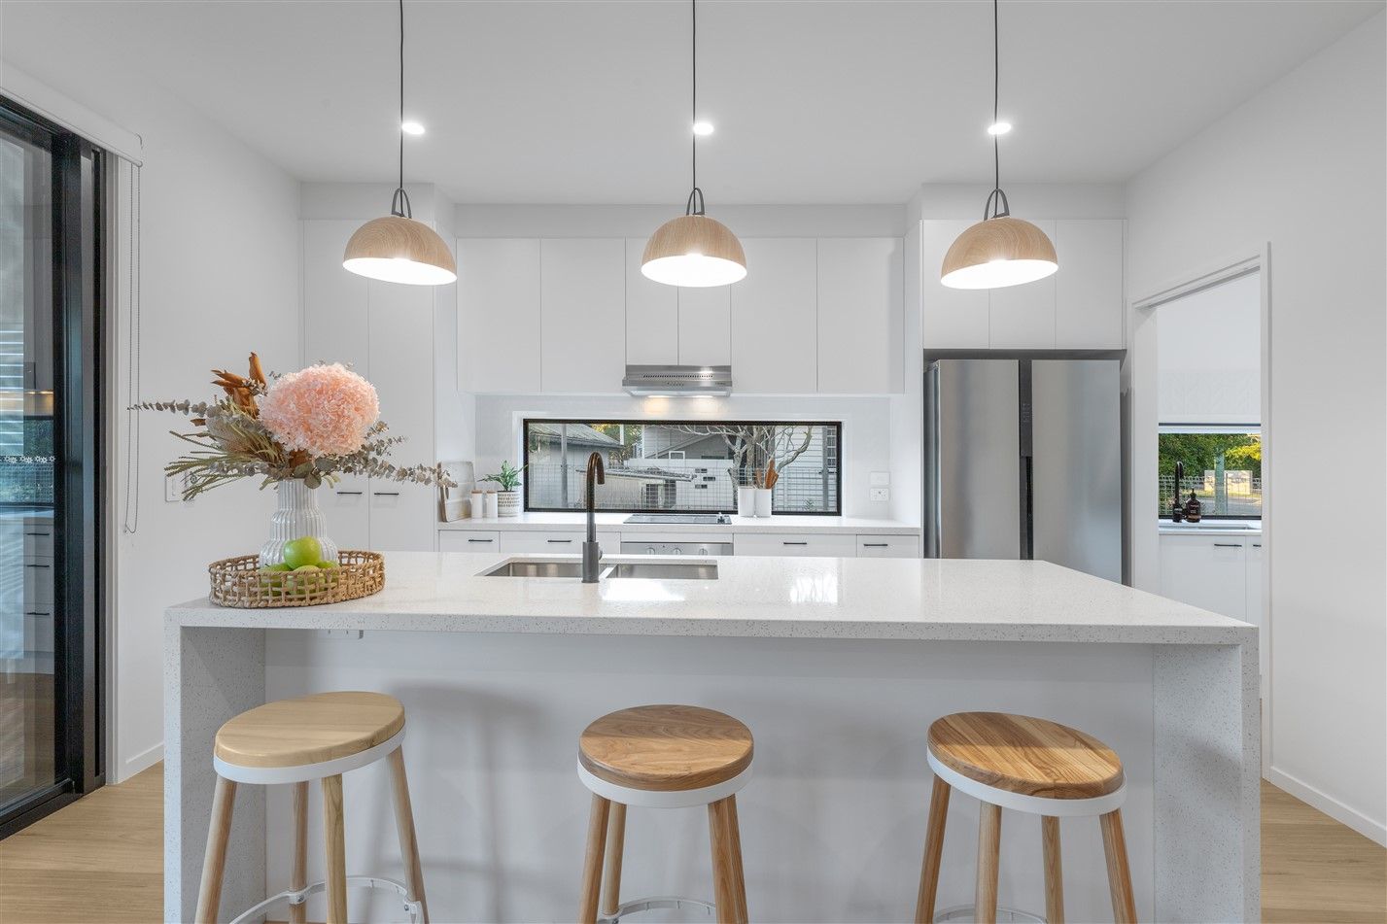
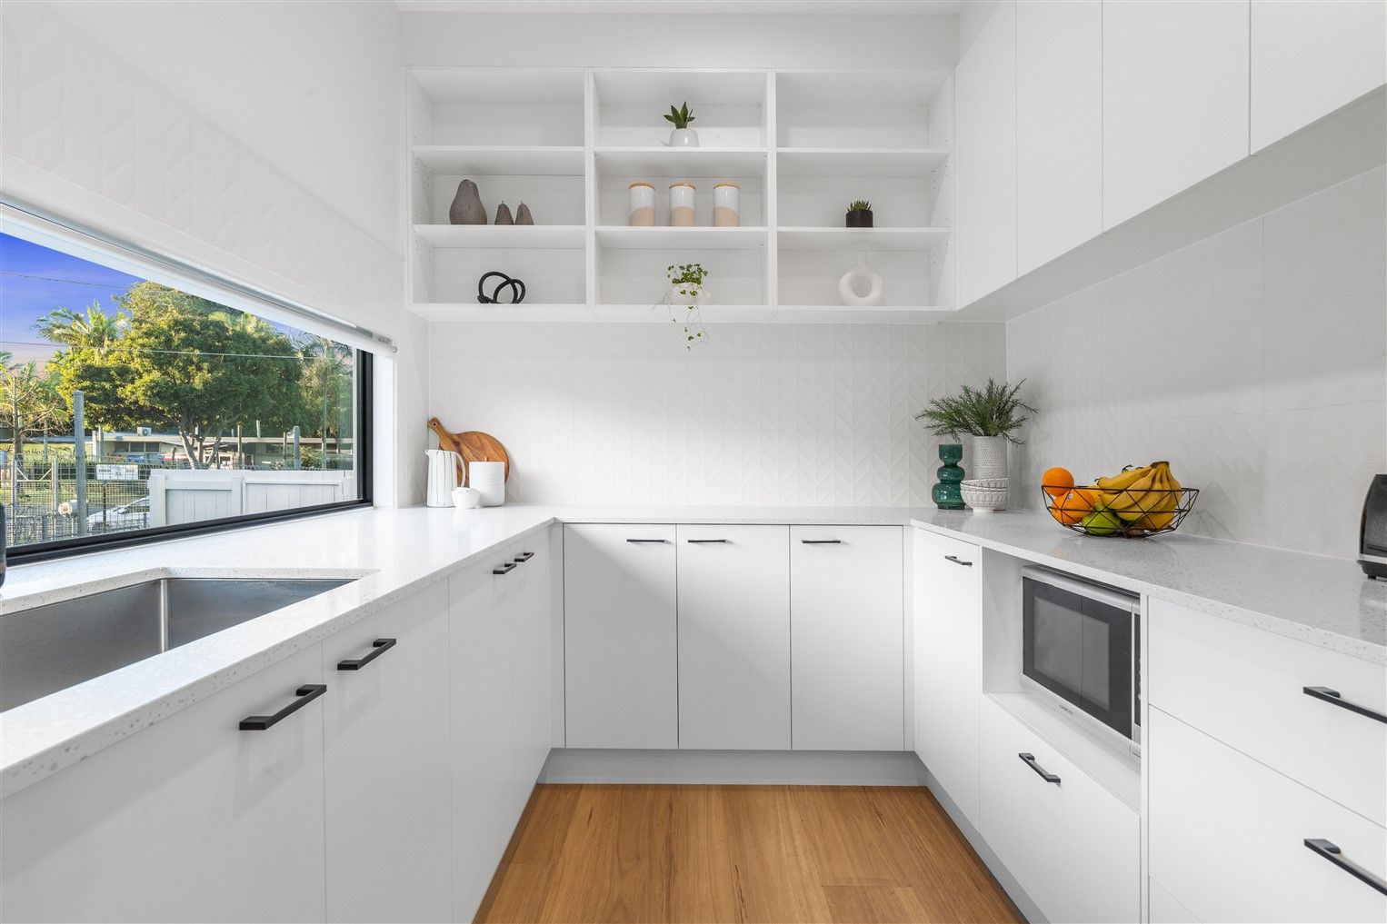
Daily activity will be spread throughout, with a huge dining and living room forming the heart of the home, while a media room with a feature brick wall provides great potential for cosy movie nights. The kitchen comes well-equipped for the home cook with stainless-steel appliances, electric cooking and bountiful space with a butlers pantry.
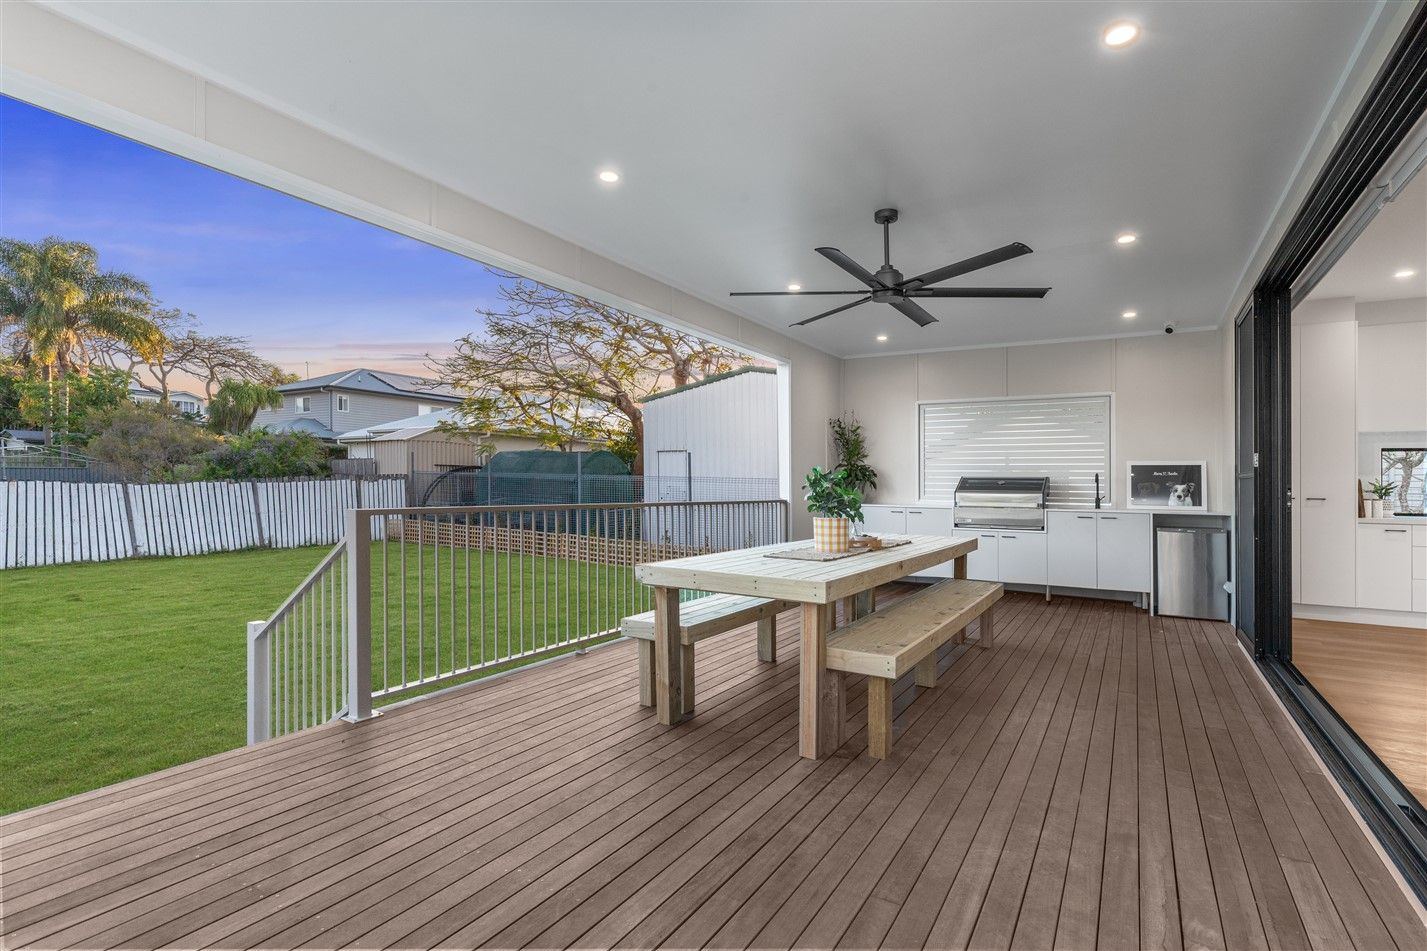
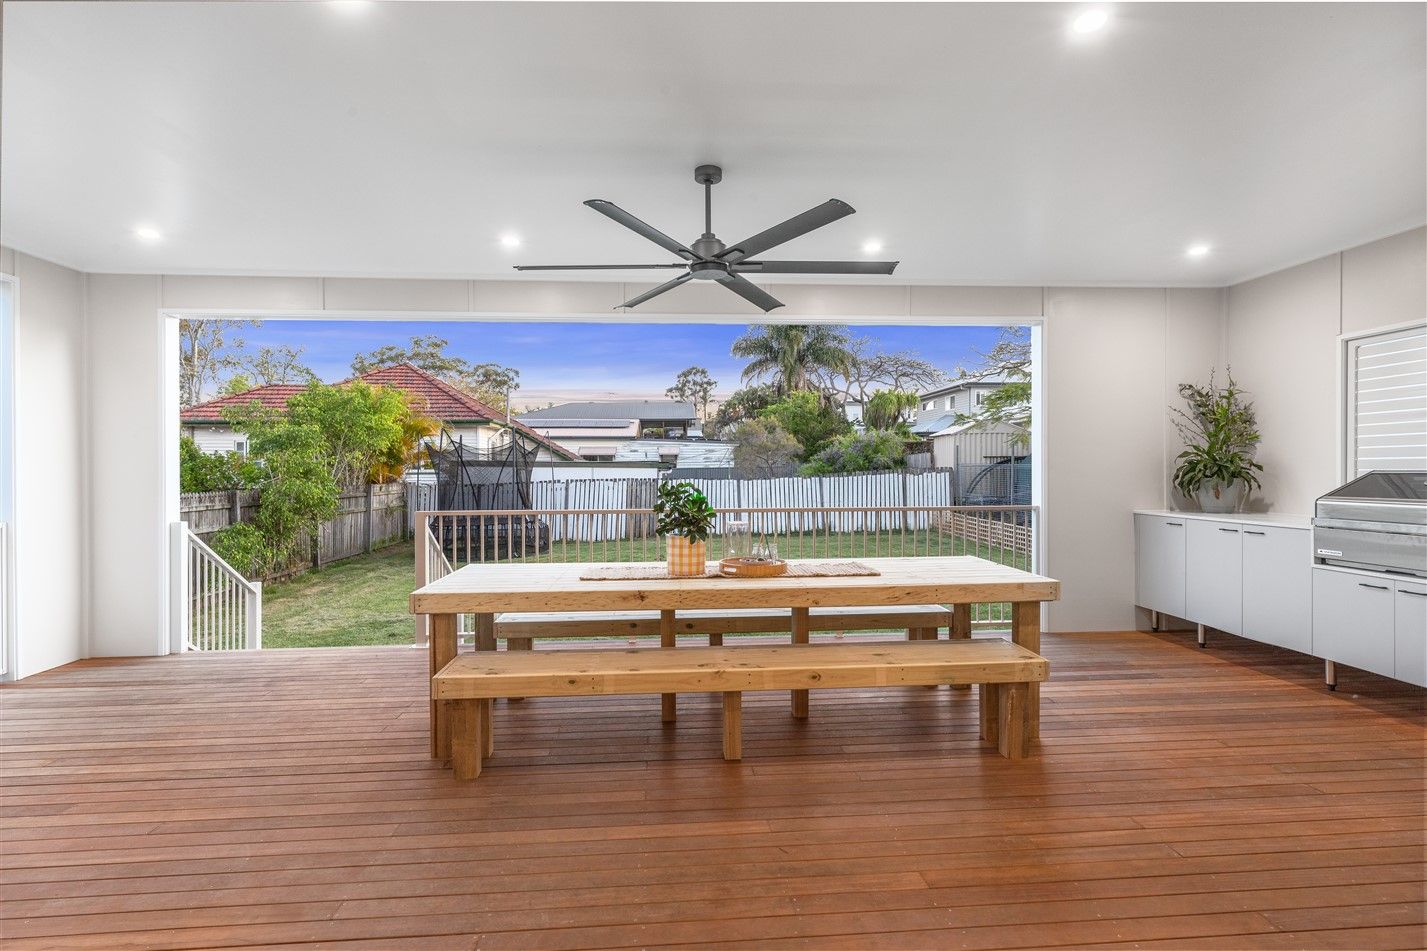
Sliding glass doors offer a seamless transition to the deck that features a built-in BBQ, making a perfect spot for entertaining, while the fully-fenced garden offers ample room to move and play, and space to accommodate a future pool.
Upstairs, a study nook offers an ideal quiet workspace, and all of the bedrooms are generously sized with ceiling fans and built-in robes, while the master features a walk-in robe and private ensuite with a double-vanity and double-shower. The main bathroom is designed for family living by providing a separate shower room, separate toilet and vanity for use by multiple family members at once.
The garage has ample room for two cars, with an electric charge point and extra-high 4m clearance for a caravan, trailer or boat.
In addition to all these amazing features, this home comes fitted with a 30kw solar system to offset bills and a security system with cameras for real peace of mind.
Residents will appreciate this home's location, just across the street from the redeveloped Bradbury Park and a popular kindergarten, while local schools, cafes and shops sit within walking distance. The nearby Clem 7 and Airport Link tunnels make your commute simple, and the Brisbane CBD is 8km away.
Our instructions are clear - this property will be SOLD! Inspect this week and make an offer or prepare for the auction on Saturday 19th November at 2pm.
592m² / 0.14 acres
2 garage spaces
4
2